
Services
Bespoke Kitchens
in Gloucestershire.
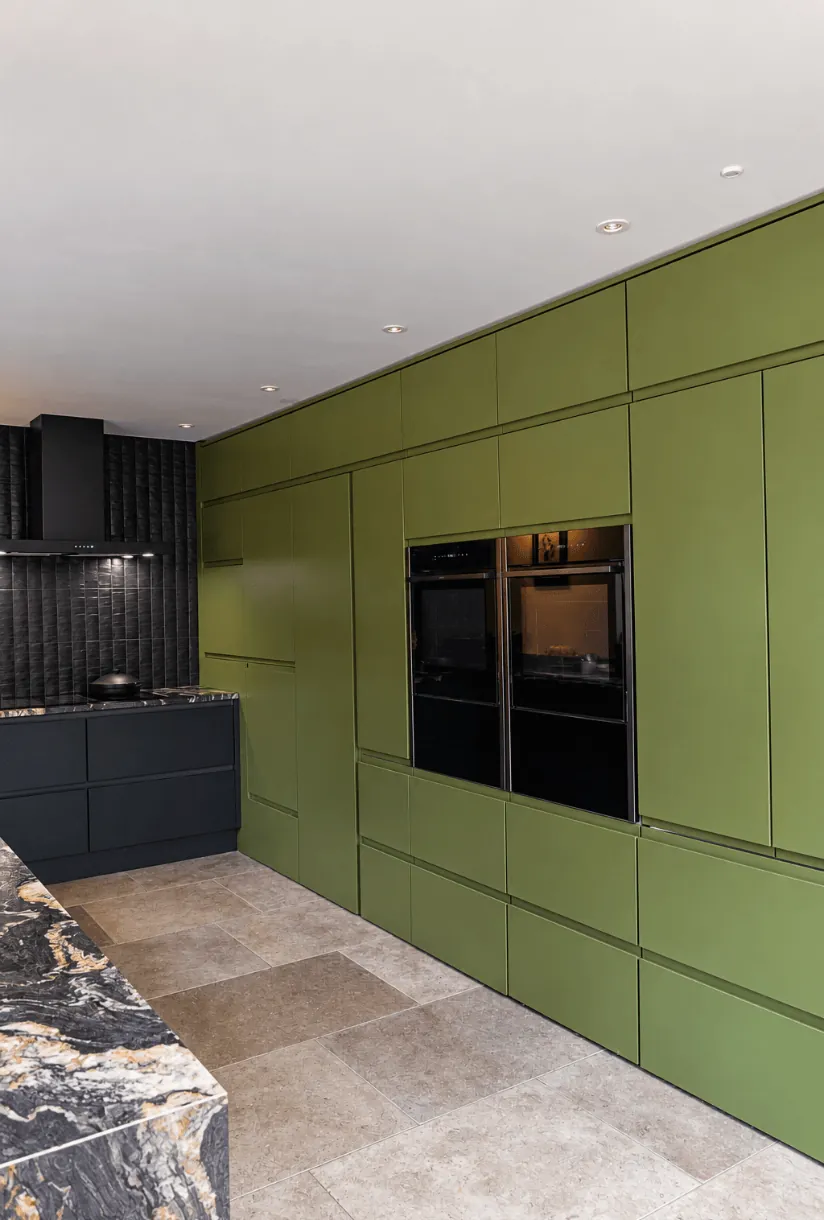
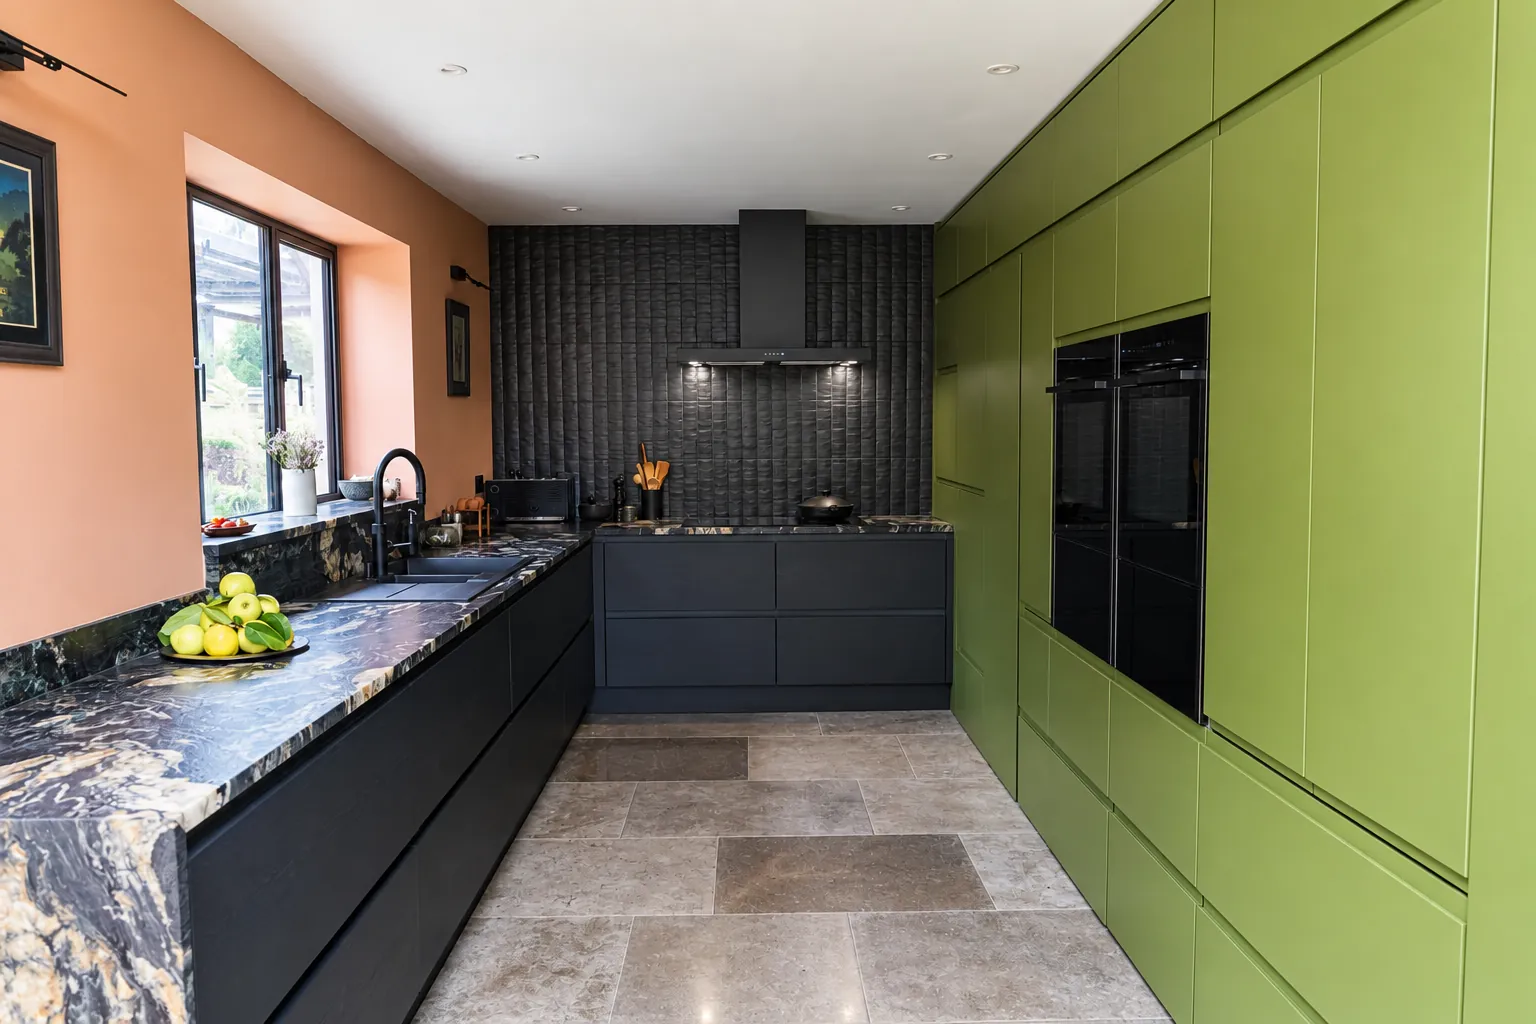
The kitchen is where most homes are lived in. We design and build bespoke kitchens and open-plan living spaces across Stroud, Stonehouse and Gloucestershire, handling everything from taking down walls to fitting the final worktop.
Made for the
way you cook and live.
Many of our kitchen projects involve changing the room itself: knocking through to a dining room, opening up to a new extension, or moving doors and windows to bring in more light. Because we are builders as well as fitters, the structural work and the finished kitchen are handled by one team.
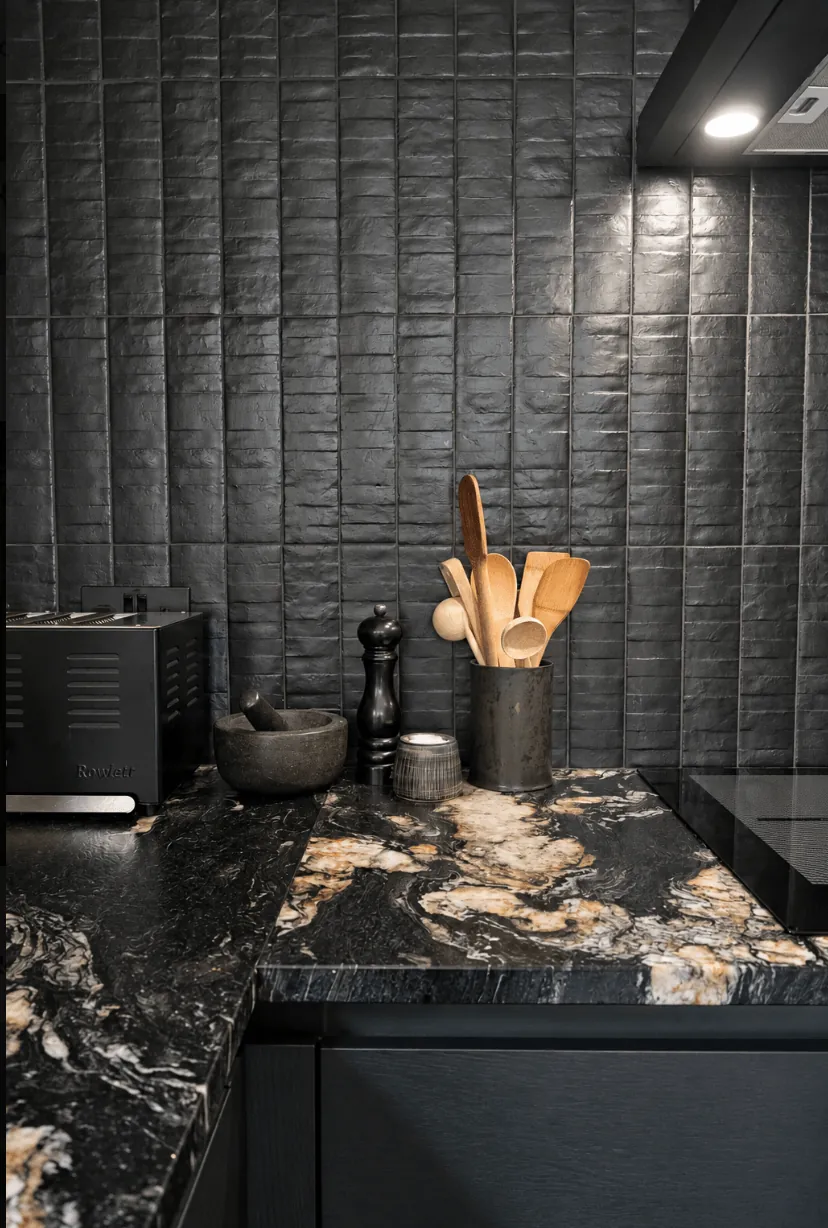
We work with you on the layout, cabinetry, worktops, tiling and flooring, so everything is chosen to work together. The result is a space that suits the way you actually cook, eat and spend time together.
What we handle
- Knock-throughs and removing load-bearing walls
- Kitchen layout and design
- Bespoke cabinetry and joinery
- Worktops, tiling and flooring
- Electrics, lighting and plumbing
- Open-plan living and dining spaces
Questions
Common questions.
Can you remove a wall to create an open-plan kitchen?
Yes. If the wall is load-bearing, it will need a steel beam or other support, designed with structural calculations and approved under Building Regulations. We manage that as part of the job.
Do you only fit kitchens, or do the building work too?
Both. We are builders first, so we can take care of the structural and building work, as well as the fitting and finishing.
Can a new kitchen be part of an extension?
Yes, and it is one of the most common reasons people extend. Planning the kitchen and the extension together gives the best result.
Next Service